
Planning Water Filtration Into Your Remodel: Space, Access, and Timing
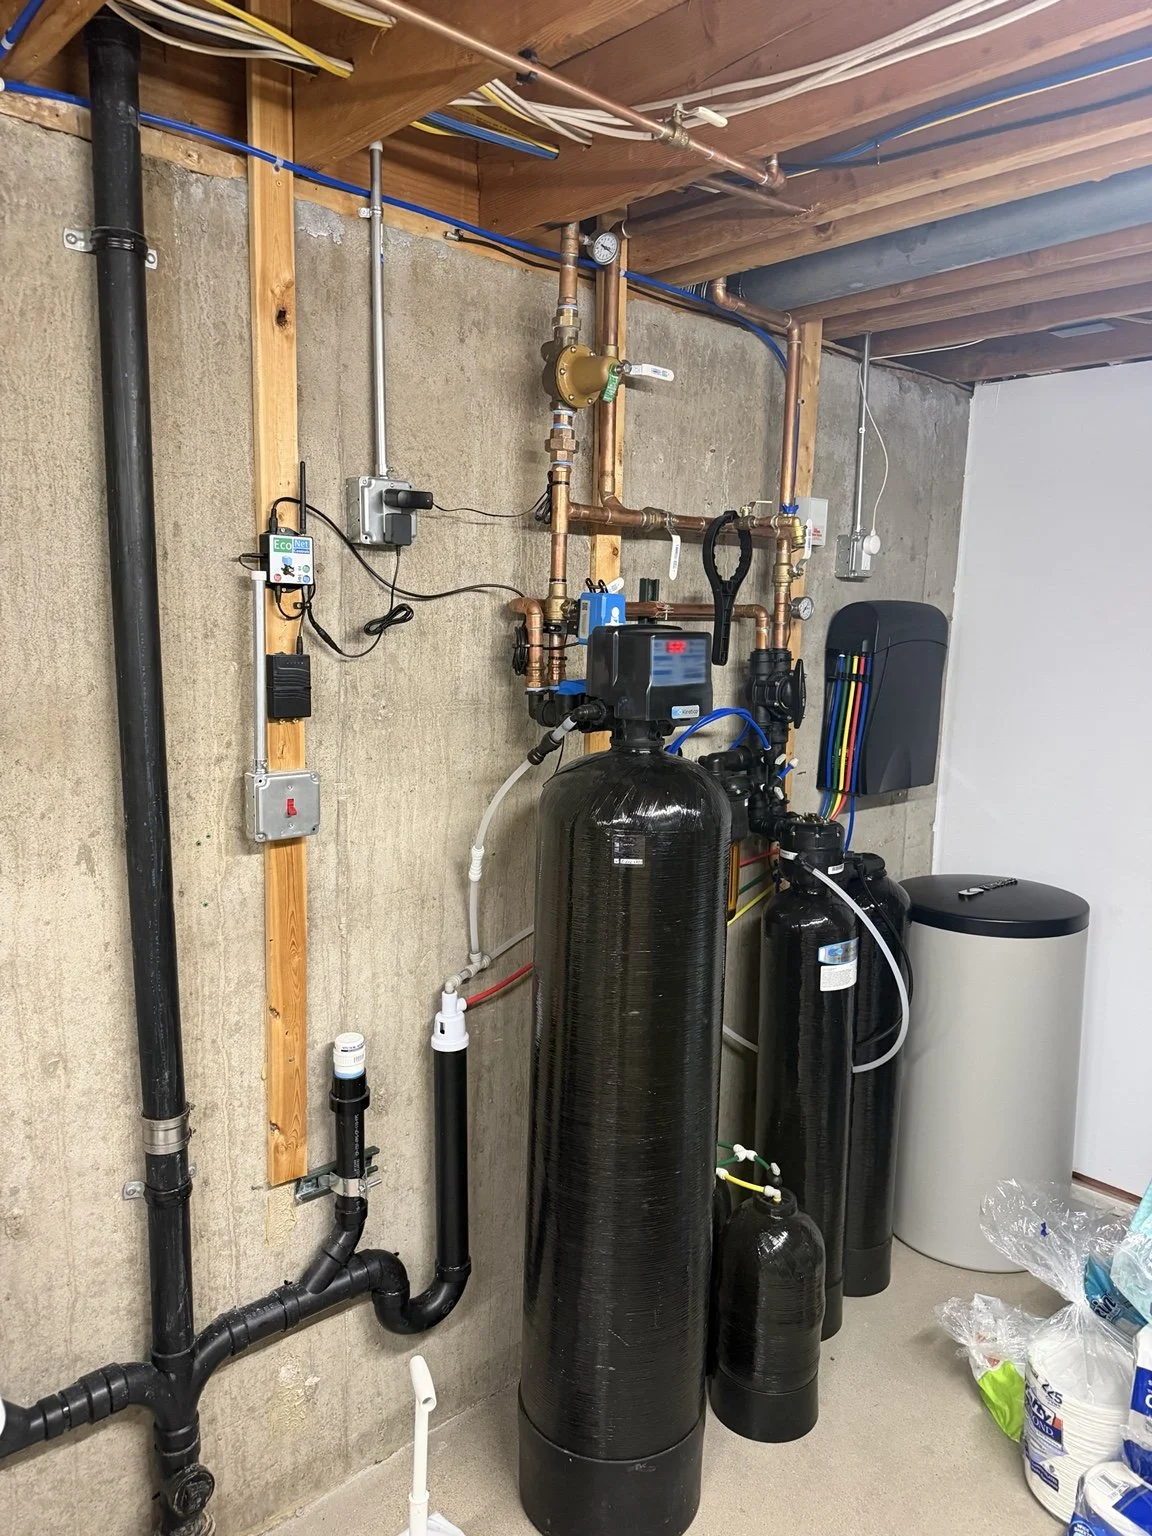
Water treatment equipment and its surrounding plumbing in a basement utility area.
When homeowners plan a remodel, water filtration can arrive late in the conversation—after cabinet drawings are approved or a basement utility area has been enclosed. Bringing it into the design discussion earlier gives the project team more room to coordinate equipment, plumbing, and the finished layout.
Vexo Homes approaches water treatment as part of the broader remodeling plan. We coordinate the project and arrange licensed plumbers for plumbing installation, with attention to how the system will fit into the home long after construction ends.
Define how you want to use treated water
Start with a household question: are you interested in drinking water at a kitchen sink, or treatment serving a broader part of the home? Point-of-use and whole-home systems have different planning implications. The equipment choice should follow the actual water concern, rather than being added as a generic upgrade.
The CDC's home water filter guide recommends matching treatment to the substances of concern. Share relevant water information with the plumbing professional before committing to a system.
For the remodel, that decision establishes where the team needs to reserve space and coordinate connections. It also helps keep the design conversation focused: a drinking-water station in a kitchen creates a different scope from equipment in a basement utility area.
Protect usable space in the design
The accompanying photograph shows water treatment equipment alongside exposed piping and other utilities. It is a useful reminder that tanks alone do not define the space needed for an installation.
During a basement remodel, discuss equipment access before positioning a new partition or utility-room door. Consider how a technician will reach controls, service components, and eventually move equipment out. Keep the access route in the design brief, rather than treating it as leftover space.
For a kitchen project, discuss under-sink storage, the proposed filter location, and any countertop or faucet decisions before cabinetry and countertop details are finalized. The selected product's dimensions and service instructions should inform the layout.
Coordinate the trades before closing walls
A useful project scope identifies who selects the equipment, who supplies it, and which trade handles each connection. Depending on the chosen system, the team may need to coordinate plumbing, electrical work, drainage, cabinetry, or wall access.
Vexo's role is to bring those requirements into the remodeling schedule and coordinate licensed plumbing installation. Resolving the scope early helps the team sequence work before new finishes cover the areas that need access.
Include ownership in the handover
Ask for equipment instructions, service information, and a walkthrough of accessible shutoffs and controls. Discuss where replacement supplies will be stored without blocking the system.
Keep product promises specific. As NSF explains, certification to a treatment standard does not mean a product reduces every possible contaminant. The installed model's documented capabilities should guide expectations.
Bring the idea into your remodeling conversation
You do not need to choose a tank or filter before discussing the project. Start with your goals, the areas being remodeled, and the space available. Those details help the team identify decisions that belong in the design stage.
Contact Vexo Homes at (720) 979-7005 to discuss incorporating water filtration planning into your Denver-area remodel.
